
Arena New Homes are steel-built, multi-unit homes engineered for wealth. Live in one unit and let the others cover your mortgage — or own the whole building as an income property. Your first home is also your first investment.
Takes ~3 minutes. No email required to see your numbers.
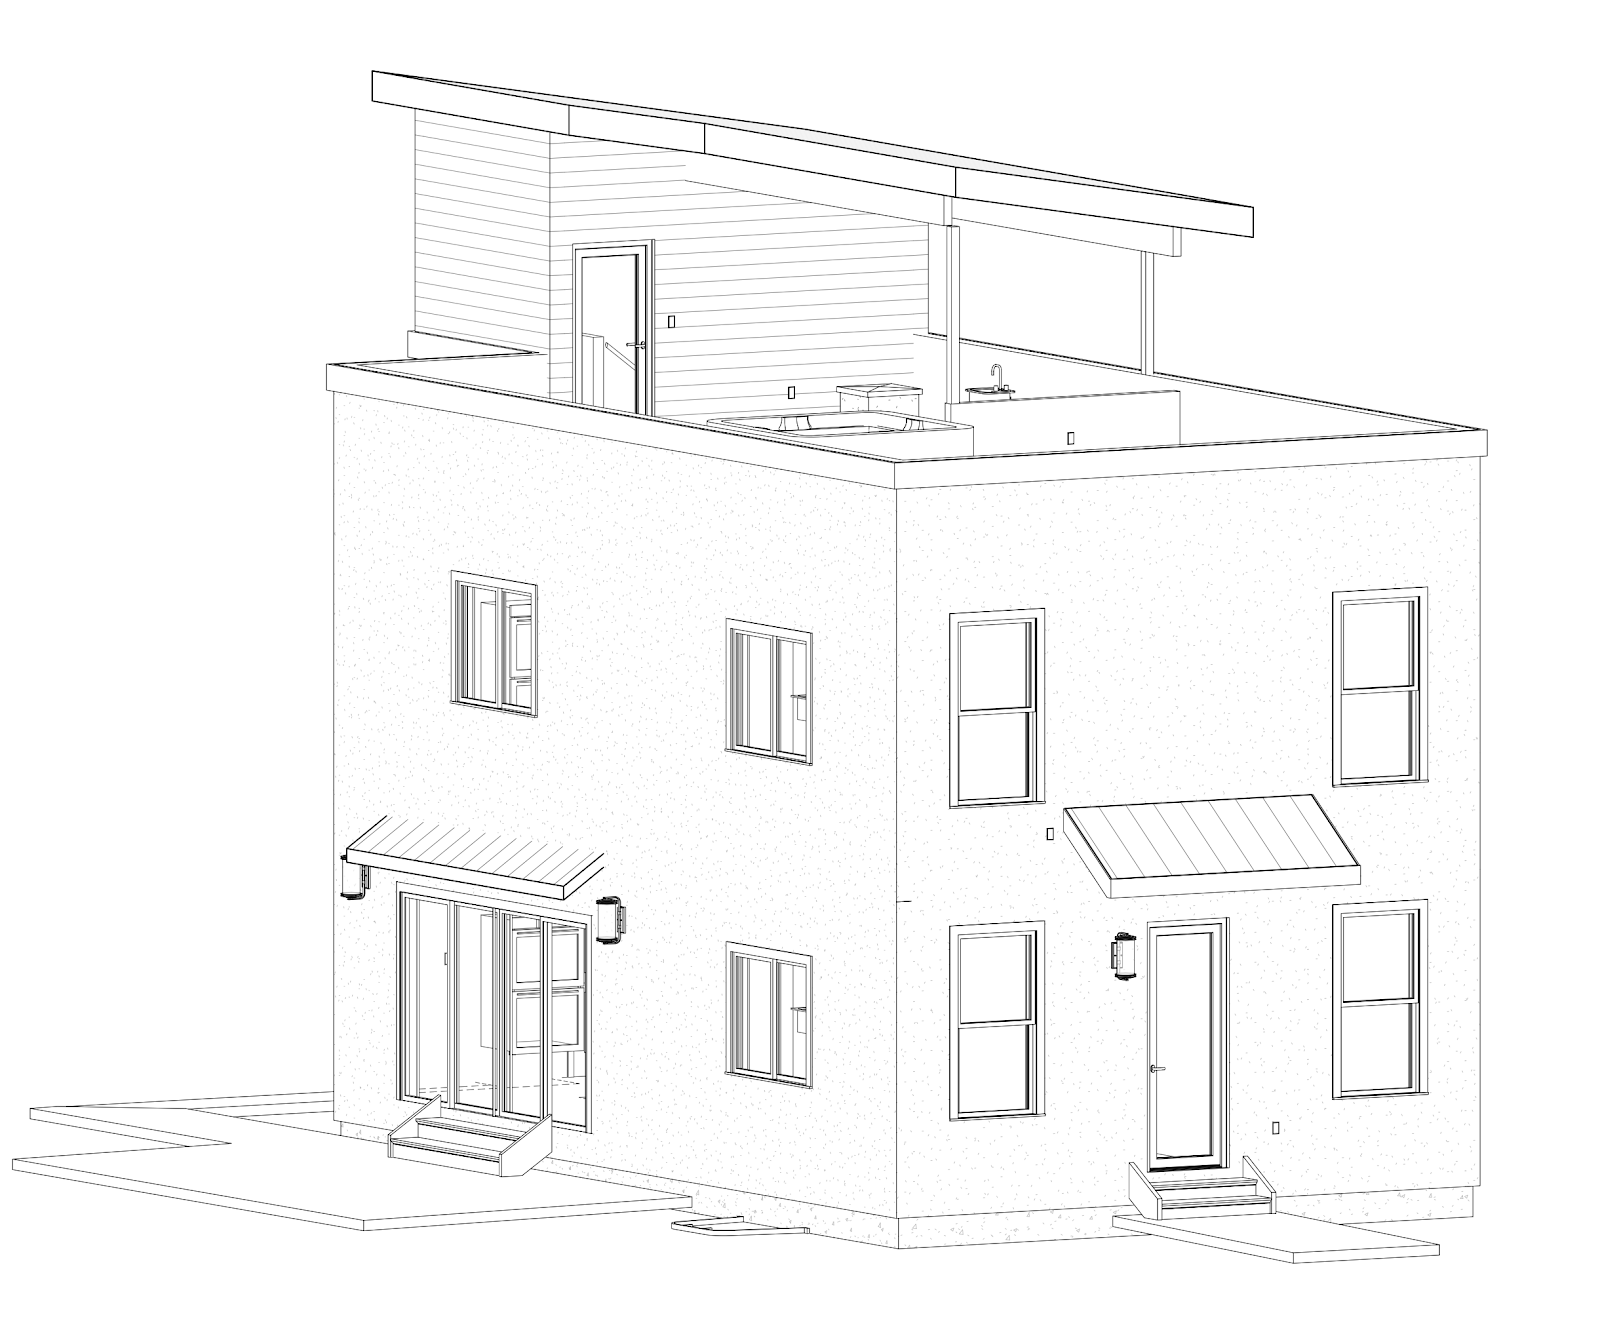 The Trifecta · triplex
Steel-built, stacked, and engineered so the building works as hard as you do.
Most people buy one home and one mortgage. You can buy a home that comes with tenants.
Every Arena New Home is built with more than one living space on a compact 21′ × 35′ footprint. You live in one unit, and the others generate rent — often enough to cover most, or all, of your mortgage.
It's called house-hacking, and it's how a generation is turning their first home into their first investment. Or skip living there entirely and own the whole building for cash flow and appreciation.
Steel-built, energy-efficient, and priced at a fixed $175/sq ft — so the numbers work from day one.
Illustrative. Run your real numbers in the estimator below.
Tell us your goal, your situation, and your finances. We'll match a home and show you the numbers — down payment, rental income, and your monthly bottom line.
This decides which home we recommend and how we frame the numbers.
This helps us gauge your financing path and how much cash you'll need up front.
Income and credit help us estimate your rate and what you qualify for. We never pull your credit — this is just an estimate.
Your estimated result.
Figures are illustrative estimates based on Wasatch Front market conditions (2026) and exclude taxes, insurance, and vacancy. Not a guarantee of income, financing, or appreciation. Arena is a licensed general contractor, not a mortgage, real-estate, or tax advisor.
Each Arena New Home is steel-built and stacks living and income onto a small, efficient lot — fixed at $175/sq ft.
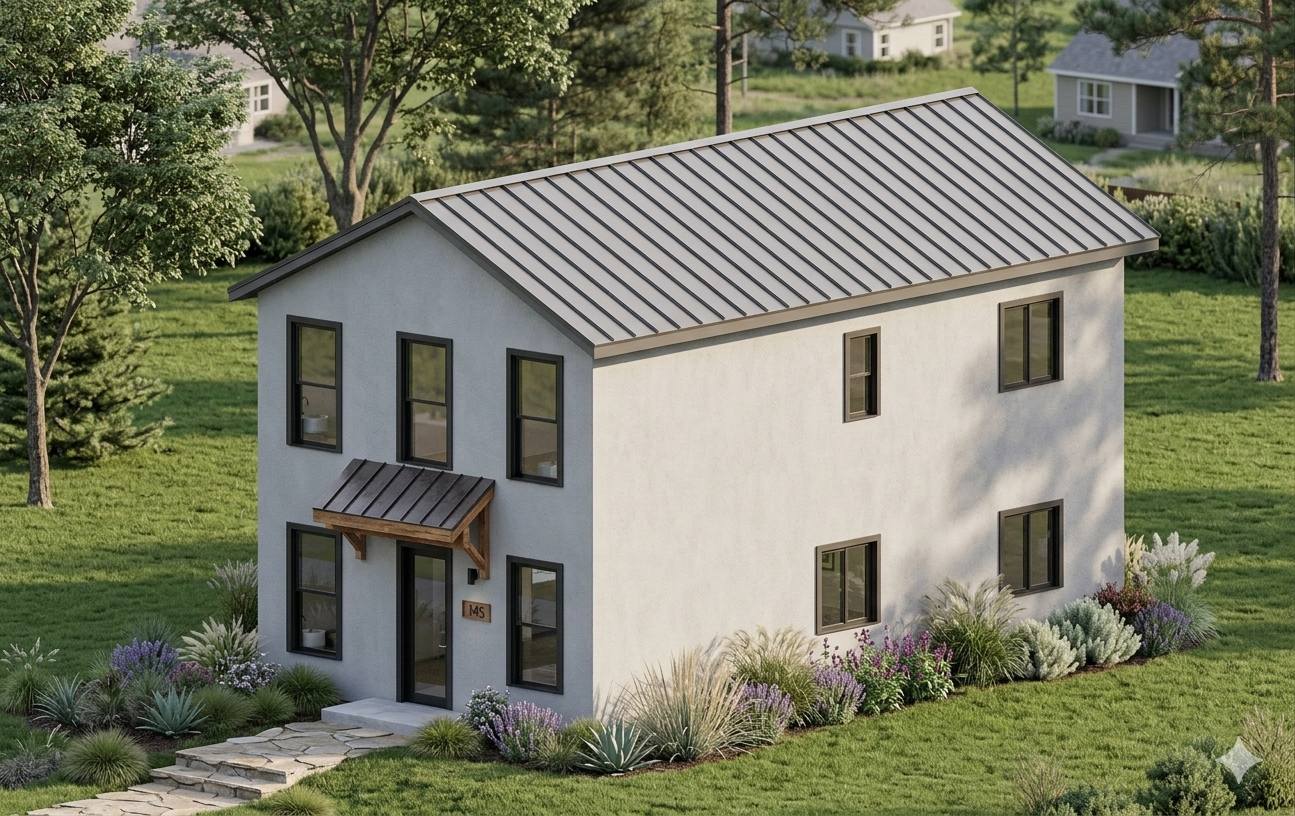
The Arena Collection — seven plans, one fixed price per square foot. Run your numbers against each home →
Compose your home from Arena footprints, configurations, and components — the same catalog and pricing engine our crews build from.
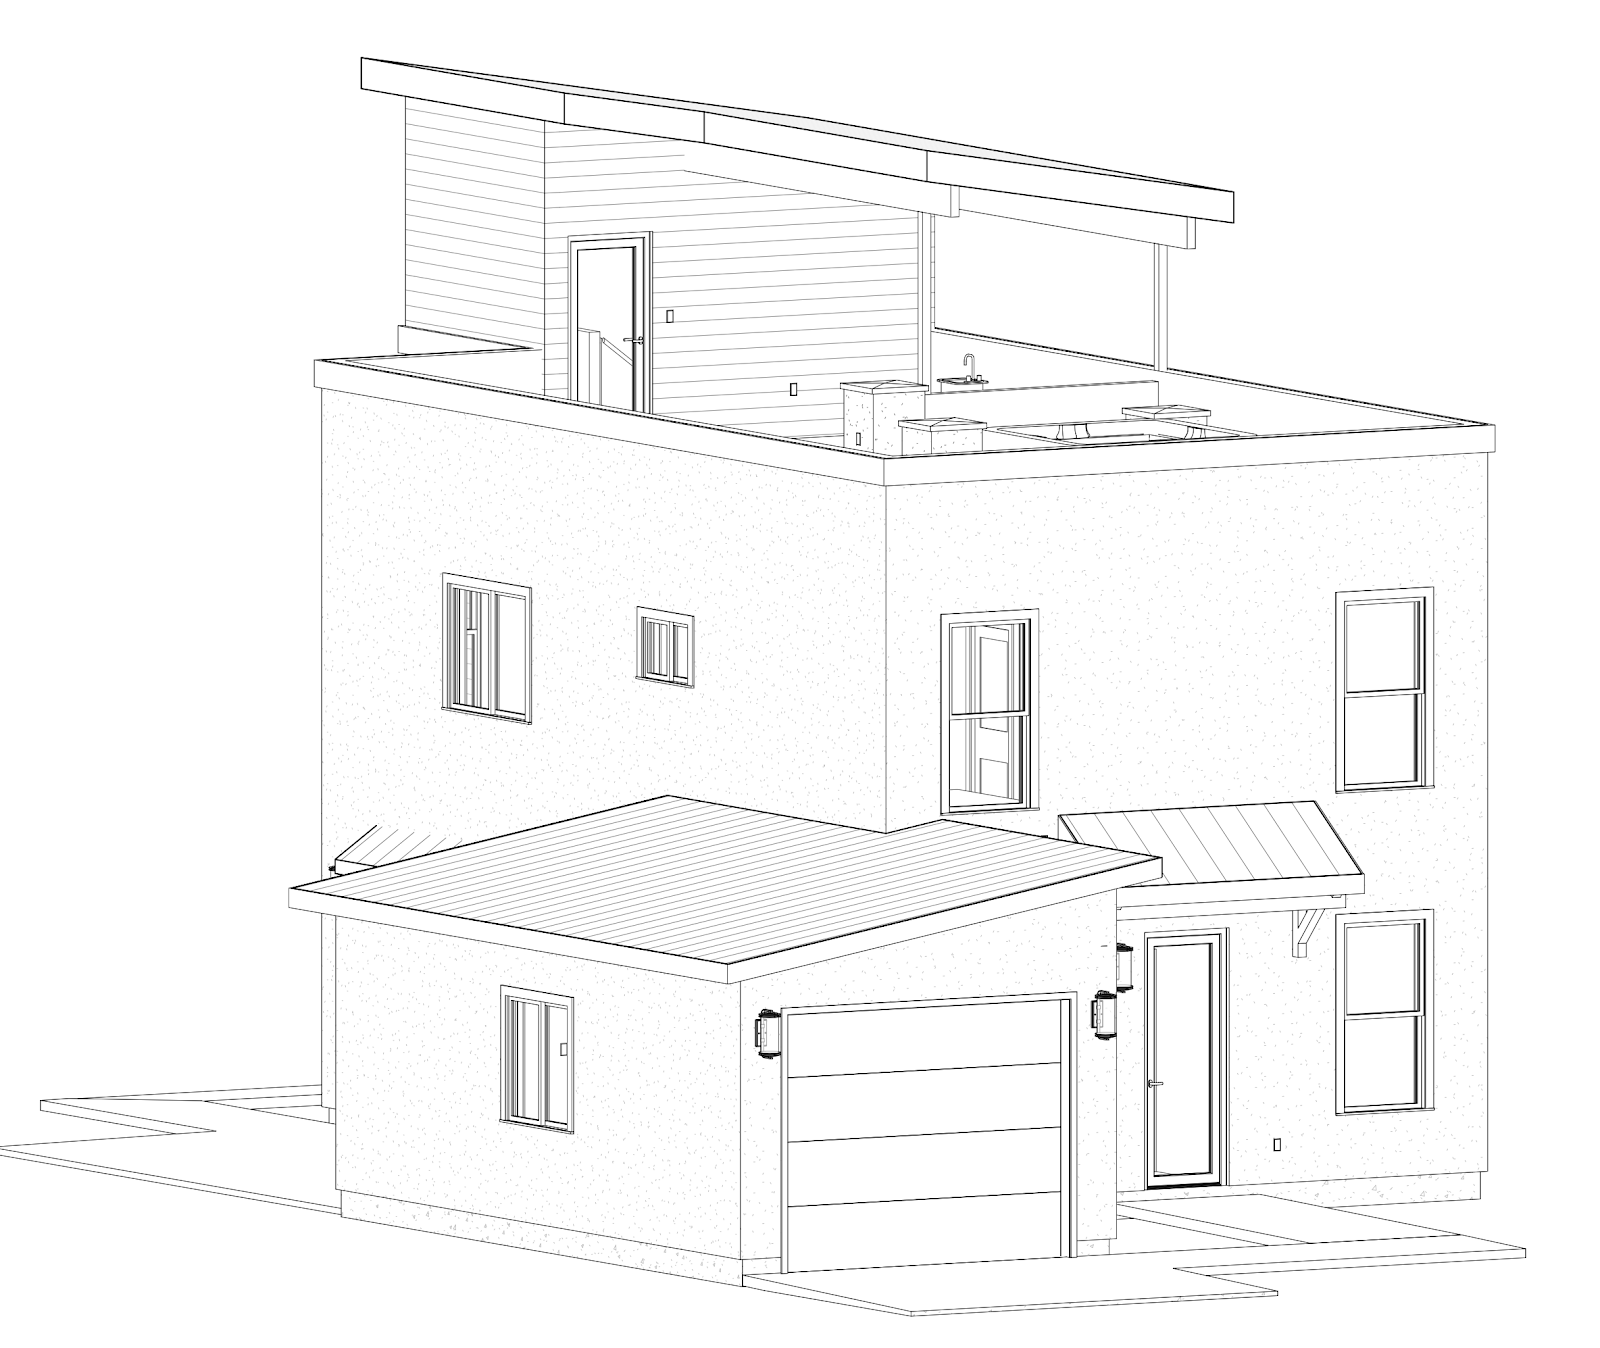
Your Arena New Home's 2-car garage sits behind the house — so the street sees architecture, not garage doors — and the space above it becomes a full ADU or bonus suite. Rent it, work in it, or move family in. Same footprint, a whole extra income stream.
A front-facing garage dominates the house, with a dead attic above and a box of stuff you never use inside — square footage that only ever costs you.
The 2-car garage moves behind the home, shares the steel stair spine and the rooftop system, and carries a full ADU or bonus suite on the level above.
A rental, a home office, a guest suite, or space for family — built on the footprint every other builder wastes on a clutter box. Better street presence, and multigenerational-ready from day one.
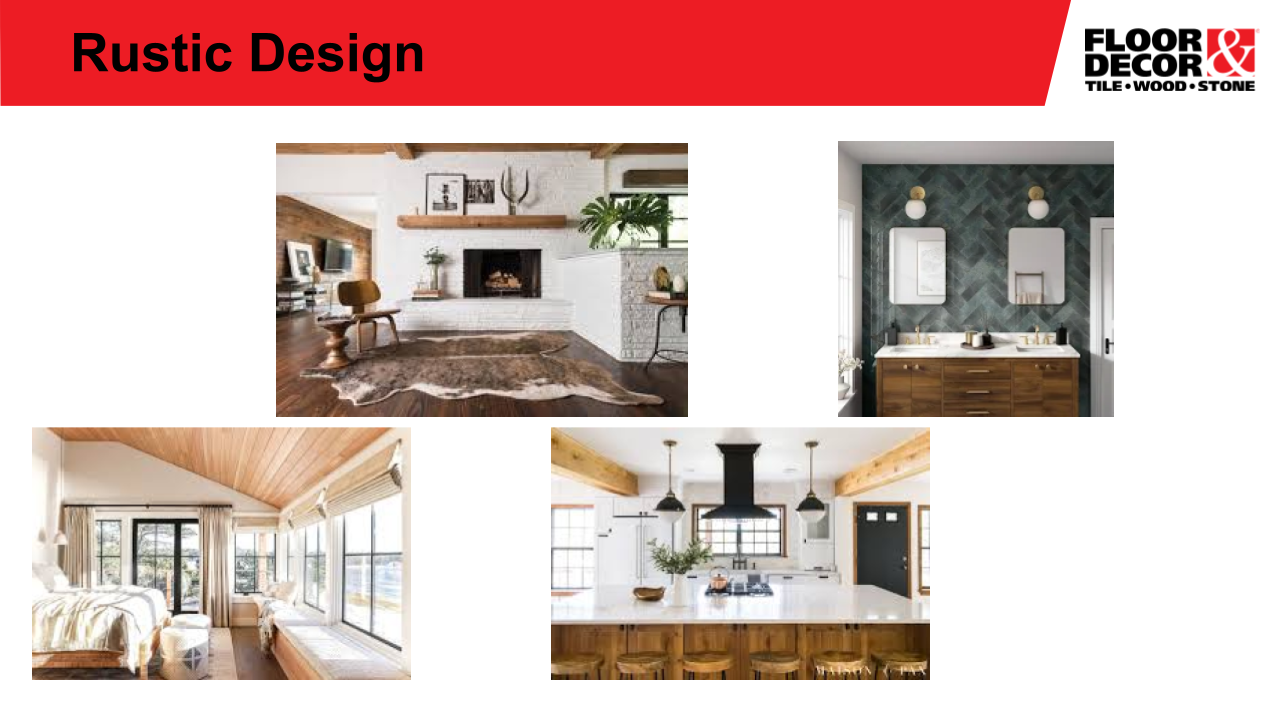
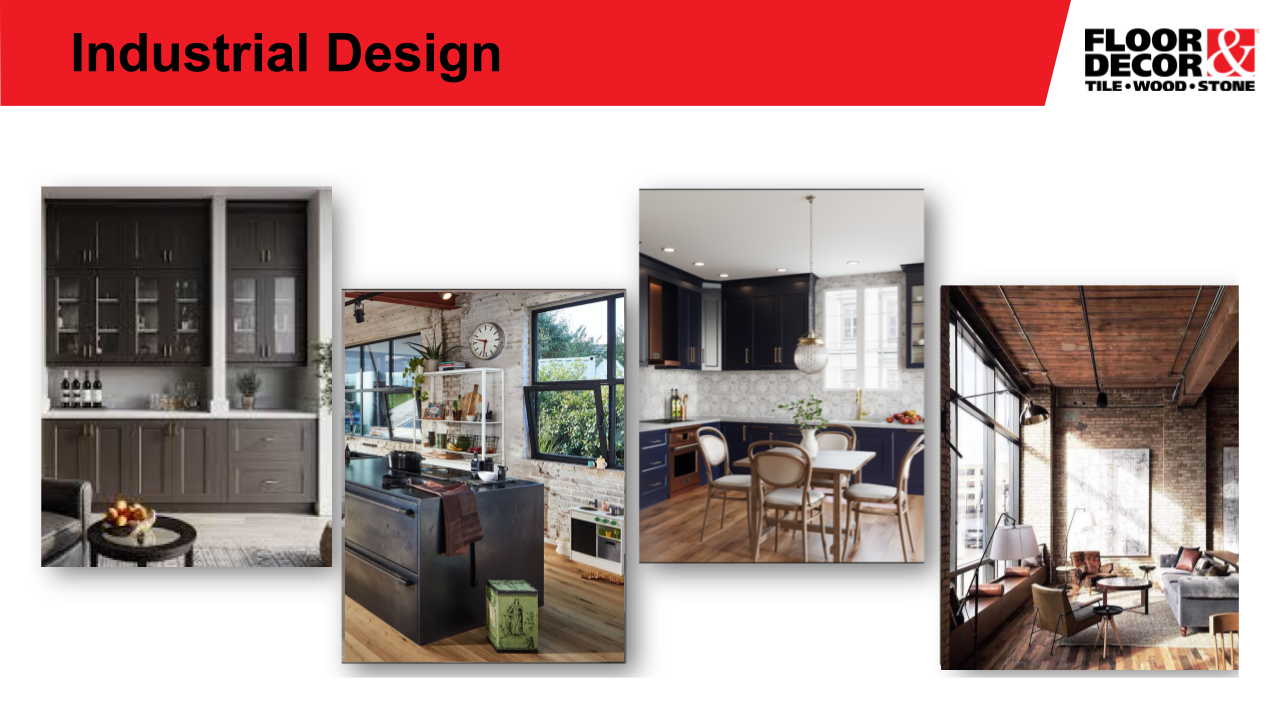
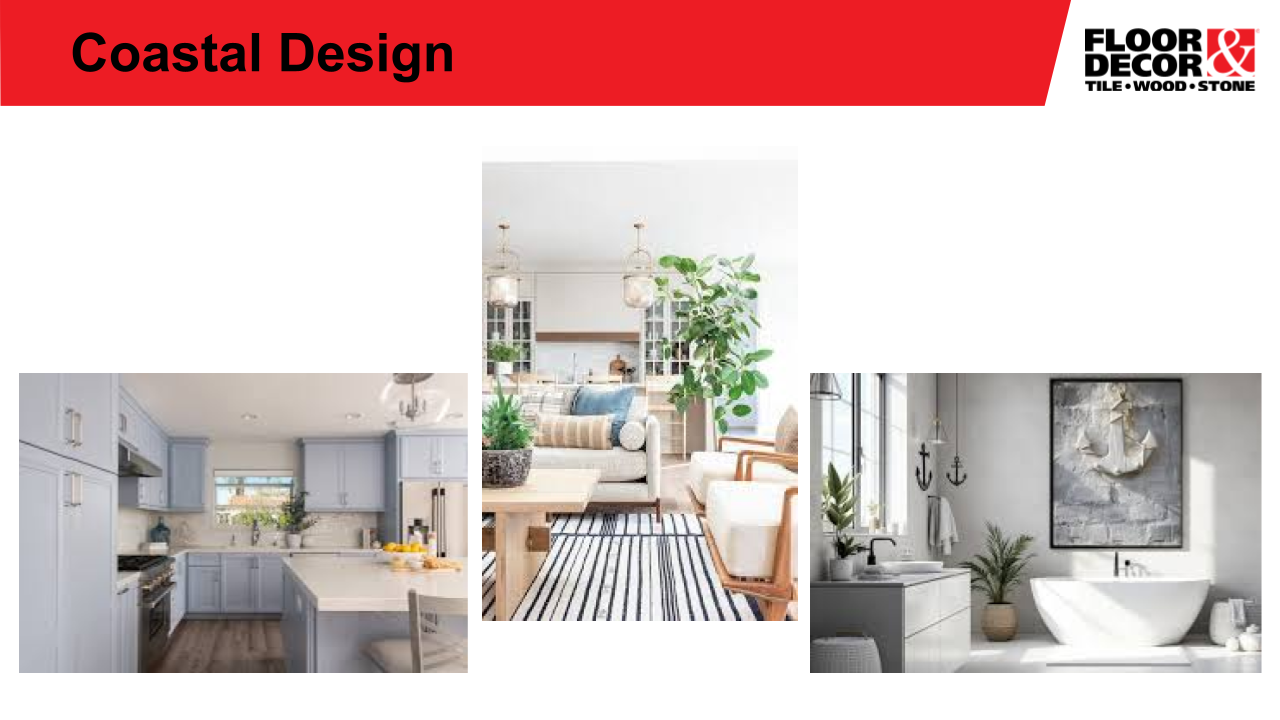
Every unit is finished with a curated interior package powered by Floor & Decor. Pick the look that fits your market.
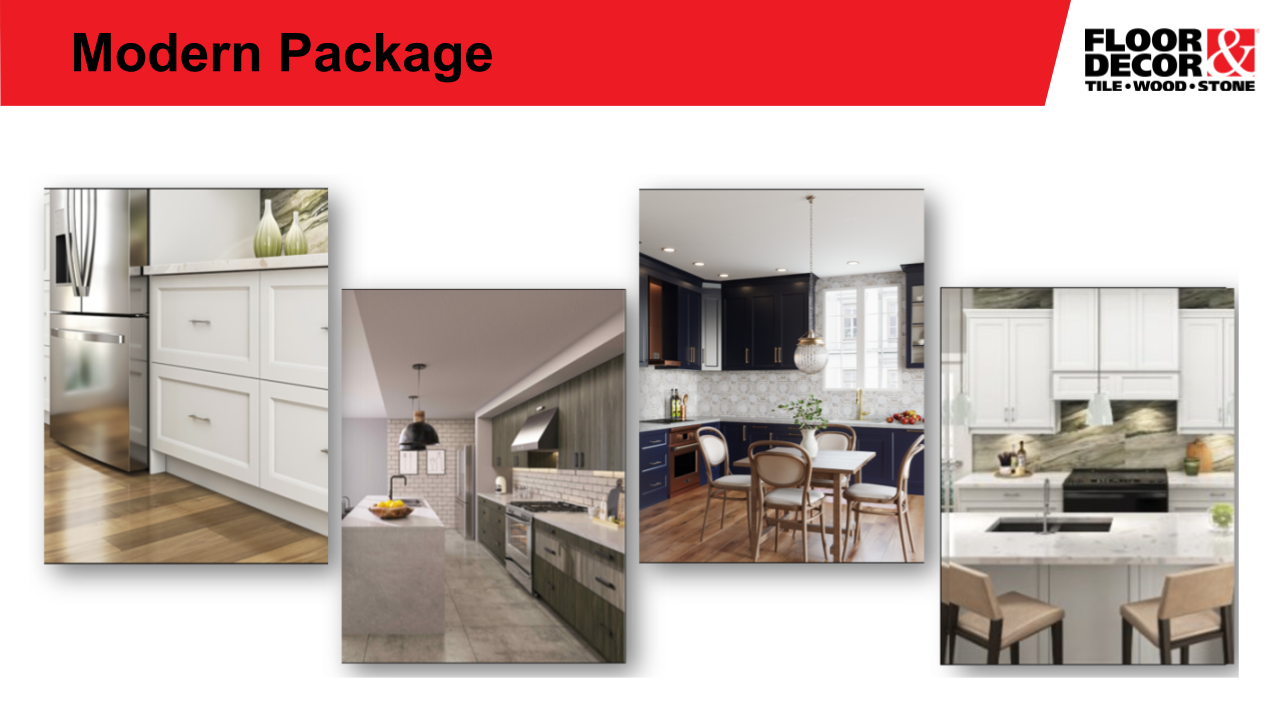 Powered by Floor & Decor
Clean lines, sleek cabinets, contemporary finish.
 Powered by Floor & Decor
Natural textures, warm woods, cozy earthy tones.
 Powered by Floor & Decor
Concrete-look floors, exposed elements, dark accents.
 Powered by Floor & Decor
Whitewashed oak, light blues, airy and relaxed.
Crisp siding, black trim, gabled silhouette.
Tapered columns, warm tones, detailed eaves.
Flat planes, large glazing, clean massing.
Classic rooflines and finishes that blend in.
We help you find the lot, design the home, secure financing, and even line up property management.
Use the estimator or talk to an advisor to find the home and strategy that fit your goals.
We help you secure a lot and the right owner-occupant or investment financing.
Choose your style and interior package; we build it with modular steel precision.
Move into your unit, place tenants in the others, and let the building pay you back.
Tell us about your goals and we'll come prepared — homes, financing paths, and projected returns ready before the call.